
Chicago, IL Zoning Map, Districts & Ordinance
25 zoning districts on Chicago's official zoning map, with the sections that govern each one and the rules they share. Type an address to see its district and ask what you can build.
Your first answer is free. No account needed.
25
zoning districts on the city's map
64
governing code sections mapped
1704
district-to-section links in the knowledge graph
64%
of districted land is residential
15,043
polygons on the city's zoning map
2,721,308
residents (Census)
Zoning map
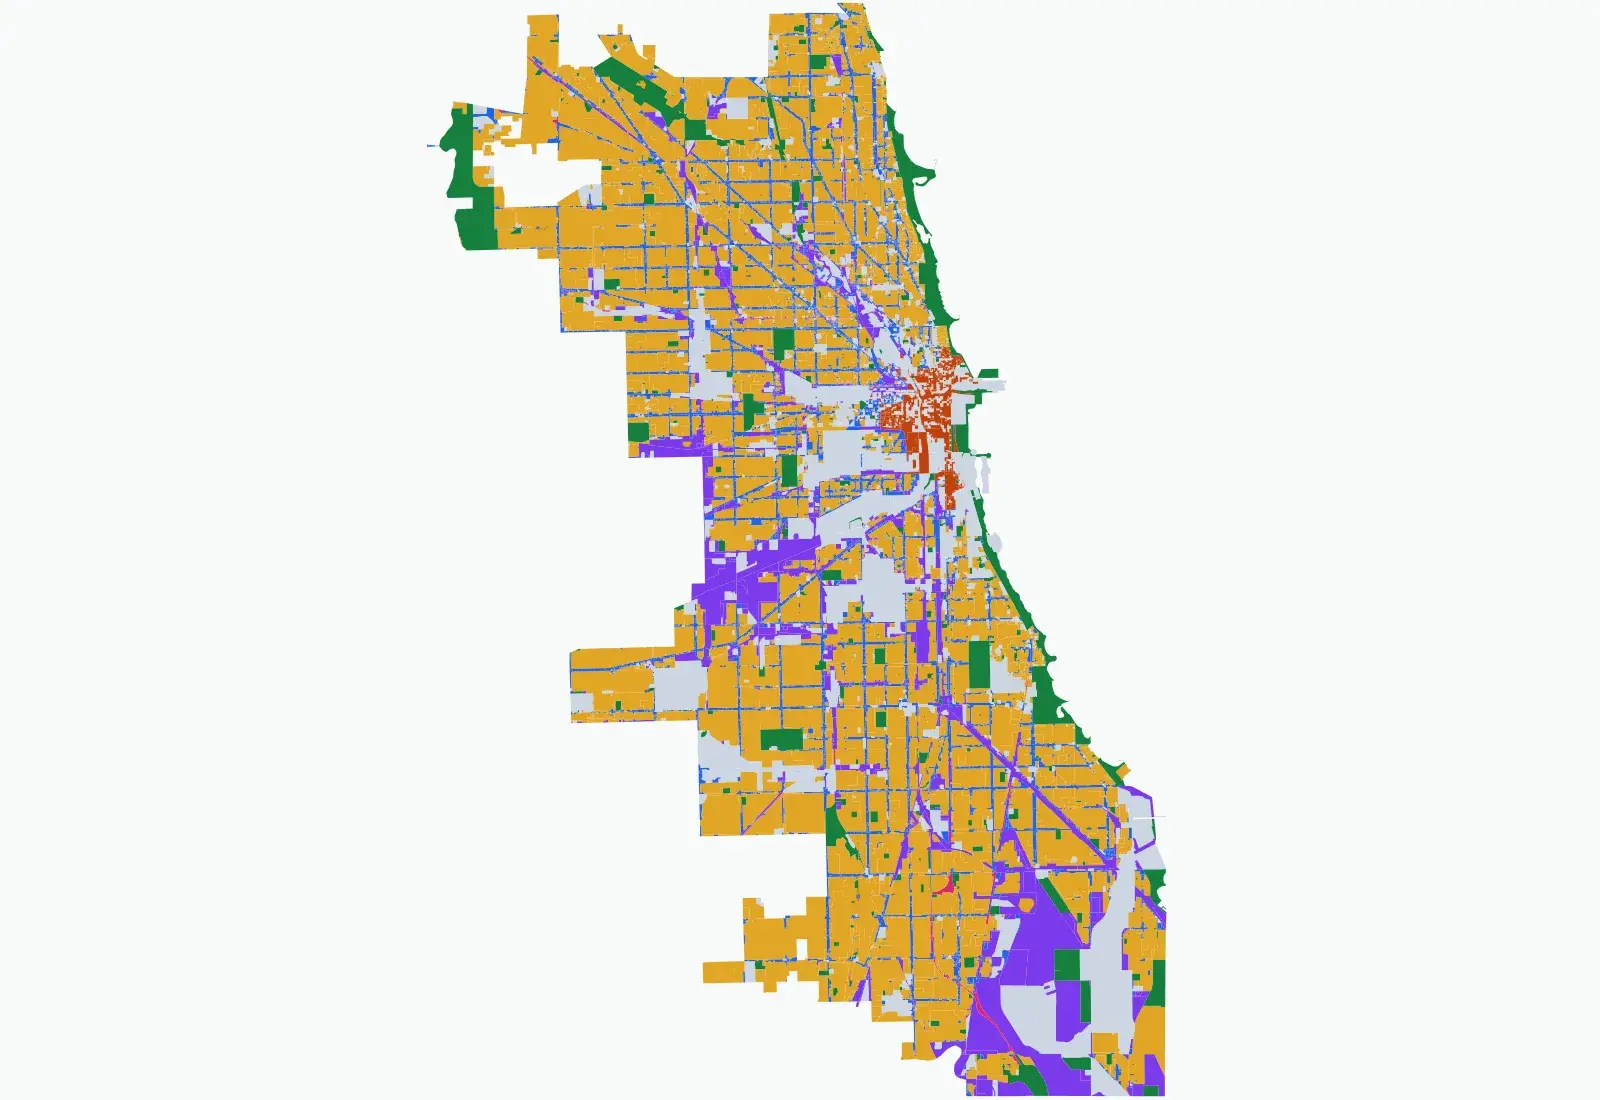
Chicago zoning map
Residential Single-Unit (Detached House) 3 (RS3) is the largest district at 28,653 ac. Residential districts cover 64% of districted land. The map is drawn from the city's “Zoning Boundaries” layer, 15,043 polygons, last edited by the city on Feb 11, 2026.
Ordinance knowledge graph
How Chicago's districts connect to the code
Each district has its own sections in the code, and it also pulls in rules that live elsewhere. This grid shows which shared rules apply to which district. A filled cell is a cross-reference we read from the ordinance.
District
Off-street parking and loading (full chapter)§17-10 · 25/25
Transit-served location parking exemptions/reductions§17-10-0102-B · 25/25
Off-street parking schedule 1: neighborhood districts§17-10-0207 · 25/25
Parking group A ratios§17-10-0207-A · 25/25
Parking group B ratios§17-10-0207-B · 25/25
Parking group C ratios§17-10-0207-C · 25/25
Parking group D ratios (downtown)§17-10-0207-D · 25/25
Parking group E ratios§17-10-0207-E · 25/25
Parking group F ratios§17-10-0207-F · 25/25
Parking group G ratios§17-10-0207-G · 25/25
Parking group H ratios§17-10-0207-H · 25/25
Parking group I ratios§17-10-0207-I · 25/25
Parking group J ratios§17-10-0207-J · 25/25
Parking group N ratios§17-10-0207-N · 25/25
Parking group Q ratios§17-10-0207-Q · 25/25
Parking group S ratios§17-10-0207-S · 25/25
Parking group T ratios§17-10-0207-T · 25/25
Parking group U ratios§17-10-0207-U · 25/25
Off-street parking schedule 2: downtown districts§17-10-0208 · 25/25
General building setback standards§17-13-0302 · 25/25
Artist live/work space definition and standards§17-17-0212 · 25/25
Lot area measurement rules§17-17-0302 · 25/25
Lot frontage measurement rules§17-17-0303 · 25/25
Lot area per unit measurement rules§17-17-0304 · 25/25
Floor area ratio measurement rules§17-17-0305 · 25/25
Front setback measurement rules§17-17-0306 · 25/25
Rear setback measurement rules§17-17-0307 · 25/25
Side setback measurement rules§17-17-0308 · 25/25
Features allowed in required setbacks§17-17-0309 · 25/25
Building wall separation measurement rules§17-17-0310 · 25/25
Building height measurement rules§17-17-0311 · 25/25
Adult use location restrictions§17-9-0101 · 25/25
Bed and breakfast standards§17-9-0103 · 25/25
Community home standards§17-9-0104 · 25/25
Container storage standards§17-9-0105 · 25/25
Foreign consulate standards§17-9-0108 · 25/25
Lodge and private club standards§17-9-0111 · 25/25
Philanthropic institution standards§17-9-0113 · 25/25
Residential support services standards§17-9-0114 · 25/25
Shelter facility standards§17-9-0115 · 25/25
Strip center site plan review and standards§17-9-0116 · 25/25
Waste-related, recycling, intensive manufacturing use standards§17-9-0117 · 25/25
Coke and coal bulk material use standards§17-9-0117-B · 25/25
Manganese-bearing material operation standards§17-9-0117-D · 25/25
Wireless communication facility standards§17-9-0118 · 25/25
Cannabis business establishment standards§17-9-0129 · 25/25
Conversion unit standards§17-9-0131 · 25/25
Accessory uses, buildings and structures§17-9-0200 · 25/25
Coach house standards§17-9-0201-F · 25/25
Residential front setback requirements§17-2-0305 · 11/25
Residential accessory uses and structures§17-2-0500 · 11/25
Residential coach house standards§17-2-0500-H · 11/25
Residential conversion unit standards§17-2-0500-I · 11/25
Residential shared housing unit standards§17-2-0500-J · 11/25
Residential minimum lot area table§17-2-0301-A · 10/25
Residential minimum lot frontage table§17-2-0301-B · 10/25
Residential contextual lot frontage standard§17-2-0302-B · 10/25
Residential lot area per unit table§17-2-0303-A · 10/25
Residential two-flat/multi-unit density standards§17-2-0303-B · 10/25
Residential Type A unit density exemption§17-2-0303-C · 10/25
Residential FAR table§17-2-0304-A · 10/25
Residential FAR bonuses§17-2-0304-B · 10/25
Residential FAR contextual standard§17-2-0304-C · 10/25
Residential side setback requirements§17-2-0309-B · 10/25
Residential building height table§17-2-0311-A · 10/25
Residential building height contextual standard§17-2-0311-B · 10/25
Residential rear yard open space§17-2-0313-B · 10/25
Business/commercial front setback requirements§17-3-0305 · 6/25
Business/commercial side and rear setback requirements§17-3-0308 · 6/25
Business/commercial building height bonuses§17-3-0408-B · 6/25
Business/commercial rear yard open space§17-3-0410-B · 6/25
Business/commercial accessory uses and structures§17-3-0504 · 6/25
Downtown use table§17-4-0301 · 4/25
Downtown FAR table§17-4-0405-A · 4/25
Downtown accessory uses§17-4-0500 · 4/25
Downtown pedestrian streets and streetwall standards§17-4-0504 · 4/25
Downtown ground-floor transparency and use standards§17-4-0504-C · 4/25
Downtown building setback requirements§17-4-0900 · 4/25
Manufacturing performance standards§17-5-0601 · 3/25
Manufacturing accessory uses§17-5-0602 · 3/25
Downtown planned development standards§17-4-1000 · 2/25
Vehicular use area landscaping and screening§17-11-0200 · 2/25
Parks and open space use standards§17-6-0303-A · 2/25
Wagering facility standards§17-9-0110 · 2/25
Special purpose district use standards§17-6-0303 · 1/25
RM4.5Residential Multi-Unit 4.5
RM5.5Residential Multi-Unit 5.5
RM6.5Residential Multi-Unit 6.5
RS1Residential Single-Unit (Detached House) 1
RS2Residential Single-Unit (Detached House) 2
RS3Residential Single-Unit (Detached House) 3
RT3.5Residential Two-Flat, Townhouse and Multi-Unit 3.5
RT4Residential Two-Flat, Townhouse and Multi-Unit 4
DRDowntown Residential District
B1Neighborhood Shopping District
B2Neighborhood Mixed-Use District
C1Neighborhood Commercial District
C2Motor Vehicle-Related Commercial District
C3Commercial, Manufacturing and Employment District
M1Limited Manufacturing/Business Park District
Chicago zoning districts
| District | Family | What it is for | Area | Governing sections |
|---|---|---|---|---|
| RM4.5 Residential Multi-Unit 4.5 | Residential | Transitional multi-unit residential district between RT4 and RM5 with 1,650 SF minimum lot area, 700 SF lot area per dwelling unit, 1.70 FAR, and 45-47 foot maximum height. | 229 ac | §17-2-0104-B, §17-2-0207, §17-2-0301, §17-2-0303, §17-2-0304, §17-2-0305, §17-2-0306, §17-2-0309, §17-2-0311 |
| RM5 Residential Multi-Unit 5 | Residential | Moderate-density multi-unit residential district with 1,650 SF minimum lot area, 400 SF lot area per dwelling unit, 2.00 FAR, and 45-47 foot maximum height (3.5-4 stories). | 3,703 ac | §17-2-0104-C, §17-2-0207, §17-2-0301, §17-2-0303, §17-2-0304, §17-2-0305, §17-2-0306, §17-2-0309, §17-2-0311 |
| RM5.5 Residential Multi-Unit 5.5 | Residential | Mid-density multi-unit residential district with 1,650 SF minimum lot area, 400 SF lot area per dwelling unit, 2.50 FAR, and up to 60-foot maximum height (5 stories on larger lots). | 48 ac | §17-2-0104-C, §17-2-0207, §17-2-0301, §17-2-0303, §17-2-0304, §17-2-0305, §17-2-0306, §17-2-0308, §17-2-0309, §17-2-0311 |
| RM6 Residential Multi-Unit 6 | Residential | High-density residential district permitting mid-rise and high-rise buildings with no building height limit, 4.40 FAR (with premium up to 25% increase), and 300 SF lot area per dwelling unit. | 345 ac | §17-2-0104-D, §17-2-0207, §17-2-0301, §17-2-0303, §17-2-0304, §17-2-0305, §17-2-0306, §17-2-0308, §17-2-0309, §17-2-0311 |
| RM6.5 Residential Multi-Unit 6.5 | Residential | Highest-density residential district permitting high-rise buildings with no height limit, 6.60 FAR (with premium up to 25% increase), and 300 SF lot area per dwelling unit. | 204 ac | §17-2-0104-E, §17-2-0207, §17-2-0301, §17-2-0303, §17-2-0304, §17-2-0305, §17-2-0306, §17-2-0308, §17-2-0309, §17-2-0311 |
| RS1 Residential Single-Unit (Detached House) 1 | Residential | Lowest-density residential single-unit detached house district with 6,250 SF minimum lot area, 0.50 FAR, and 30-foot maximum building height for residential buildings. | 3,325 ac | §17-2-0102, §17-2-0207, §17-2-0301, §17-2-0303, §17-2-0304, §17-2-0305, §17-2-0306, §17-2-0309, §17-2-0311 |
| RS2 Residential Single-Unit (Detached House) 2 | Residential | Moderate-density single-unit detached house district with 5,000 SF minimum lot area, 0.65 FAR, and 30-foot maximum building height for residential buildings. | 27,620 ac | §17-2-0102, §17-2-0207, §17-2-0301, §17-2-0303, §17-2-0304, §17-2-0305, §17-2-0306, §17-2-0309, §17-2-0311 |
| RS3 Residential Single-Unit (Detached House) 3 | Residential | Highest-density single-unit district with 2,500 SF minimum lot area, 0.90 FAR, and 30-foot maximum residential building height, also allowing two-flats and conversion units. | 28,653 ac | §17-2-0102, §17-2-0207, §17-2-0301, §17-2-0303, §17-2-0304, §17-2-0305, §17-2-0306, §17-2-0309, §17-2-0311 |
| RT3.5 Residential Two-Flat, Townhouse and Multi-Unit 3.5 | Residential | Low-density two-flat, townhouse and multi-unit residential district with 2,500 SF minimum lot area, 1,250 SF lot area per unit, 1.05 FAR, and 35-foot maximum height. | 501 ac | §17-2-0103, §17-2-0207, §17-2-0301, §17-2-0303, §17-2-0304, §17-2-0305, §17-2-0306, §17-2-0309, §17-2-0311, §17-2-0500 |
| RT4 Residential Two-Flat, Townhouse and Multi-Unit 4 | Residential | Moderate-density two-flat, townhouse and multi-unit district with 1,650 SF minimum lot area, 1,000 SF lot area per dwelling unit, 1.20 FAR, and 38-foot maximum height. | 11,492 ac | §17-2-0103, §17-2-0207, §17-2-0301, §17-2-0303, §17-2-0304, §17-2-0305, §17-2-0306, §17-2-0309, §17-2-0311, §17-2-0500 |
| DC Downtown Core District | Mixed use | Highest-intensity downtown district promoting office and employment growth, accommodating broad mix of office, commercial, public, entertainment, and residential uses with no height limit. | 202 ac | §17-4-0102, §17-4-0207, §17-4-0300, §17-4-0401, §17-4-0402, §17-4-0404, §17-4-0405, §17-4-0406, §17-4-0407, §17-4-1000 |
| DR Downtown Residential District | Mixed use | Downtown residential district primarily accommodating residential development with small-scale commercial on lower floors, subject to R-district front setback standards. | 100 ac | §17-4-0104, §17-4-0207, §17-4-0300, §17-4-0401, §17-4-0404, §17-4-0405, §17-4-0406, §17-4-0407, §17-2-0305 |
| DS Downtown Service District | Mixed use | Downtown service district accommodating commercial services, small-scale office, transportation, communication, and industrial uses essential for downtown operations; no residential. | 381 ac | §17-4-0105, §17-4-0207, §17-4-0300, §17-4-0401, §17-4-0404, §17-4-0405, §17-4-0406, §17-4-0407 |
| DX Downtown Mixed-Use District | Mixed use | Downtown mixed-use district accommodating office, commercial, institutional, and residential development, promoting vertical mixed-use projects with active ground-floor uses. | 903 ac | §17-4-0103, §17-4-0207, §17-4-0300, §17-4-0401, §17-4-0404, §17-4-0405, §17-4-0406, §17-4-0407, §17-4-1000 |
| B1 Neighborhood Shopping District | Commercial | Small-scale neighborhood retail and service district oriented to pedestrians with storefront-style shopping streets, permitting residential above the ground floor. | 2,330 ac | §17-3-0102, §17-3-0207, §17-3-0300, §17-3-0401, §17-3-0402, §17-3-0403, §17-3-0404, §17-3-0405, §17-3-0406, §17-3-0408 |
| B2 Neighborhood Mixed-Use District | Commercial | Neighborhood mixed-use district similar to B1 but allowing ground-floor residential by-right, intended for streets with lower market demand for retail. | 772 ac | §17-3-0103, §17-3-0207, §17-3-0300, §17-3-0401, §17-3-0402, §17-3-0403, §17-3-0404, §17-3-0405, §17-3-0406, §17-3-0408 |
| B3 Community Shopping District | Commercial | Broad-range community shopping district accommodating larger-format retail, shopping centers, and destination-oriented development with higher off-street parking supply. | 6,498 ac | §17-3-0104, §17-3-0207, §17-3-0300, §17-3-0401, §17-3-0402, §17-3-0403, §17-3-0404, §17-3-0405, §17-3-0406, §17-3-0408 |
| C1 Neighborhood Commercial District | Commercial | Broad-range small-scale commercial district permitting more intensive and auto-oriented uses than B1, including taverns and liquor stores by-right, with residential above ground floor. | 2,895 ac | §17-3-0105, §17-3-0207, §17-3-0300, §17-3-0401, §17-3-0402, §17-3-0403, §17-3-0404, §17-3-0405, §17-3-0406, §17-3-0408 |
| C2 Motor Vehicle-Related Commercial District | Commercial | Highest-intensity business/commercial district allowing nearly any commercial use including outdoor operations, auto-oriented development, and residential above ground floor. | 1,091 ac | §17-3-0106, §17-3-0207, §17-3-0300, §17-3-0401, §17-3-0402, §17-3-0403, §17-3-0404, §17-3-0405, §17-3-0406, §17-3-0408 |
| C3 Commercial, Manufacturing and Employment District | Commercial | Mixed commercial-manufacturing buffer district accommodating retail, service, commercial, and manufacturing uses; does not permit residential dwelling units. | 246 ac | §17-3-0107, §17-3-0207, §17-3-0300, §17-3-0401, §17-3-0402, §17-3-0403, §17-3-0404, §17-3-0405, §17-3-0406, §17-3-0408 |
| M1 Limited Manufacturing/Business Park District | Industrial | Low-impact manufacturing, wholesaling, warehousing and distribution district for activities within enclosed buildings, promoting high-quality development and reuse of industrial buildings. | 5,865 ac | §17-5-0102, §17-5-0207, §17-5-0400, §17-5-0402, §17-5-0404, §17-5-0405, §17-5-0500, §17-5-0600 |
| M2 Light Industry District | Industrial | Moderate-impact manufacturing, wholesaling, warehousing and distribution district accommodating outdoor storage and work activities, more land-intensive than M1. | 3,651 ac | §17-5-0103, §17-5-0207, §17-5-0400, §17-5-0402, §17-5-0404, §17-5-0405, §17-5-0500, §17-5-0600 |
| M3 Heavy Industry District | Industrial | Highest-impact manufacturing and industrial district accommodating extractive, waste-related, and intensive manufacturing uses not allowed in M1 or M2. | 5,721 ac | §17-5-0104, §17-5-0207, §17-5-0400, §17-5-0402, §17-5-0404, §17-5-0405, §17-5-0500, §17-5-0600 |
| POS Parks and Open Space District | Open space | Special purpose district preserving and protecting public open space, parks, beaches, and cemeteries with four subtypes (POS-1 through POS-4) based on facility type. | 11,267 ac | §17-6-0200, §17-6-0201, §17-6-0202, §17-6-0203, §17-6-0204 |
| T Transportation District | Special purpose | Special purpose district preserving and protecting road, rail, and other transportation corridors, with a maximum 1.5 FAR and only transportation-related uses allowed. | 357 ac | §17-6-0300, §17-6-0301, §17-6-0302, §17-6-0303, §17-6-0304 |
The map also shows areas outside these districts: Planned Development (21,047 ac); Planned Manufacturing District (8,703 ac).
Start from what you want to build in Chicago
Answered from Chicago's ordinance. Each one opens the app with the question filled in.
Can I build a two-flat in an RS3 district in Chicago?
Yes. A two-flat is permitted in RS3, subject to Sec. 17-2-0303-B. Townhouses and multi-unit buildings are not allowed.
§17-2-0207
Ask this →
How deep is the rear setback for a house in RT4?
For a detached house, 28% of the lot depth or 50 feet, whichever is less. Other principal buildings need 30% of the lot depth or 50 feet.
§17-2-0306
Ask this →
What floor area ratio is allowed in Chicago's DX district?
The base FAR follows the dash number, from 3.0 in DX-3 to 16.0 in DX-16, and bonuses are available. There's no height limit, but tall buildings need Planned Development review.
§17-4-0405
Ask this →
Can I put an apartment on the ground floor in a B3 district?
No. B3 allows homes above the ground floor only.
§17-3-0207
Ask this →
Where this page's data comes from
Zoning code: Chicago Municipal Code, Title 17 (Chicago Zoning Ordinance), published on American Legal.
Zoning map: City of Chicago, Department of Planning and Development, “Zoning Boundaries” layer, verified in our national corpus. Last edited by the city on Feb 11, 2026.
District areas: summed from the polygons on that layer.
Chicago zoning questions
How many zoning districts does Chicago have?
Our ordinance data for Chicago Municipal Code, Title 17 (Chicago Zoning Ordinance) covers 25 zoning districts. The map also has areas outside those districts, listed under the district table.
Which rules apply in every Chicago district?
49 shared rules are referenced by all 25 districts, among them Off-street parking and loading (full chapter) (§17-10), Transit-served location parking exemptions/reductions (§17-10-0102-B) and Off-street parking schedule 1: neighborhood districts (§17-10-0207).
Where is the Chicago zoning code published?
Chicago Municipal Code, Title 17 (Chicago Zoning Ordinance), hosted on American Legal. Every answer we give links the exact section.
Zoning near Chicago
Illinois: 239 of 1,294 places have a published zoning map in our corpus.
Check any Chicago address
District, standards and the code section behind each answer. Pay as you go after your first answer.
Zoning information is for research, not legal advice. Confirm with the Chicago planning division before you buy or design.