
Zoning and municipal planning insights
Join our early access program and receive free access →
Join our early access program and receive free access →
Back to Blogs

BiGyan
November 4, 2026
9 min read

A swimming pool project often starts with a simple question: Can I build a swimming pool in my backyard?
The answer begins with the property, not the pool design. Before finalizing a layout, locate your property survey and investigate the applicable zoning requirements, pool setbacks, easements, permit requirements, and site plan submission process.
Understanding these requirements early can help you determine where a pool could go, which regulations apply, and what information you need before moving forward with construction.
This early feasibility research helps turn a broad idea into a more specific set of questions: Where could the pool go? Which requirements apply? What does the survey show? And what needs confirmation from the local authority?
This guide explains how to organize that research and where tools like Conflation Labs can support the process.
Start by collecting enough information to connect the proposed project with the property’s requirements.
A useful research checklist includes:
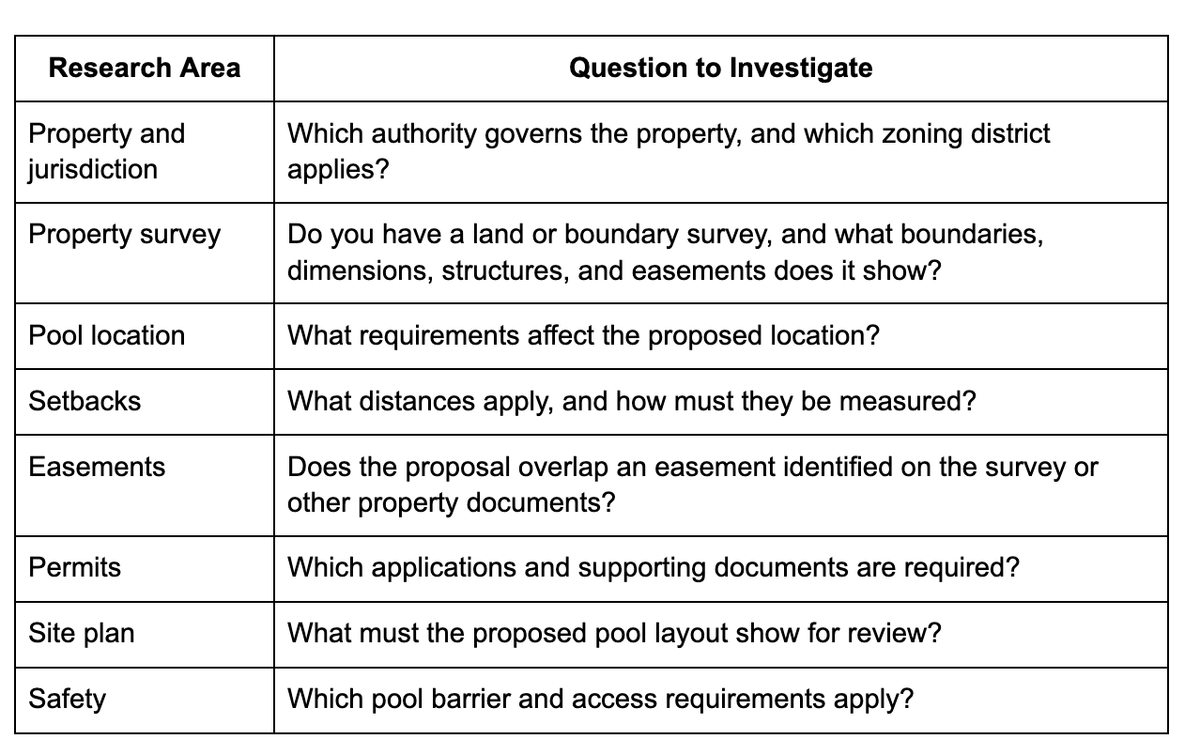
The practical goal is to organize these questions without treating one type of review as a substitute for another.
Searching for “swimming pool zoning requirements” is a starting point. A useful answer needs to connect those requirements with the actual property.
Record the property address, parcel information, and governing jurisdiction before researching the ordinance.
Different jurisdictions may have different zoning requirements, so identifying the applicable authority is an important first step.
Conflation Labs supports property-specific zoning research by connecting a property with its jurisdiction and applicable zoning requirements.
This property-specific connection provides a useful starting point for a swimming pool inquiry.
Organize the research around questions such as:
Conflation Labs’ Zoning Assistant supports plain-language questions about zoning regulations, permitted uses, setbacks, and parcel data.
For a pool project, a useful research record should separate three things: the requirement found, its source, and how it relates to the proposal.
Do not design around an unverified setback number.
Instead, identify the applicable provision and confirm how the proposed pool location should be measured against it.
Setbacks are among the measurable development standards used in site plan review, but the requirement must be connected to the standards governing the property.
Your survey can help establish the property dimensions and existing conditions used in that comparison. Keep those documented measurements separate from the setback requirements found in the applicable code.
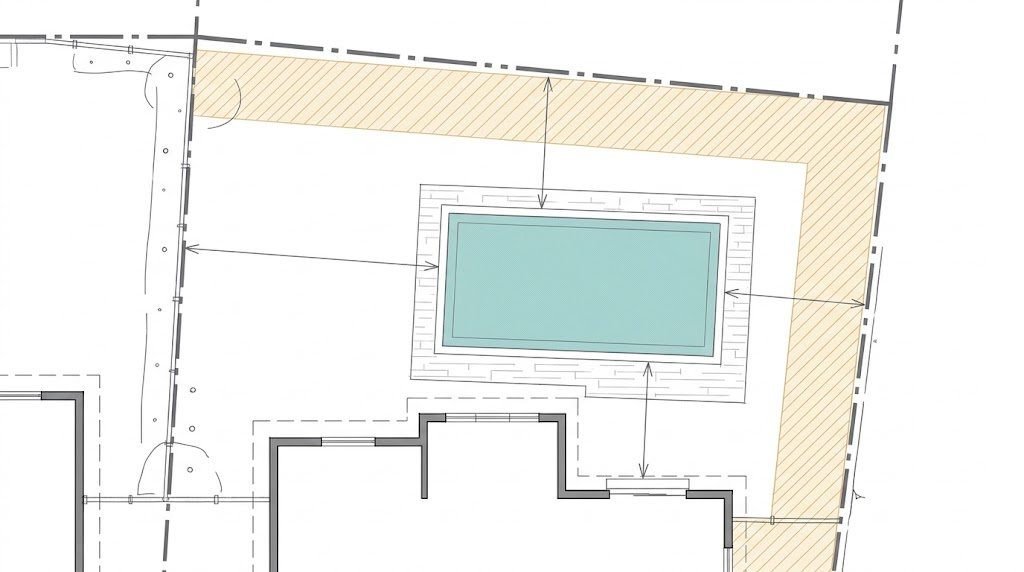
Ask specific questions:
These questions help define what to verify. They are not a statement that every jurisdiction uses the same categories.
A simple working table can keep the research organized:
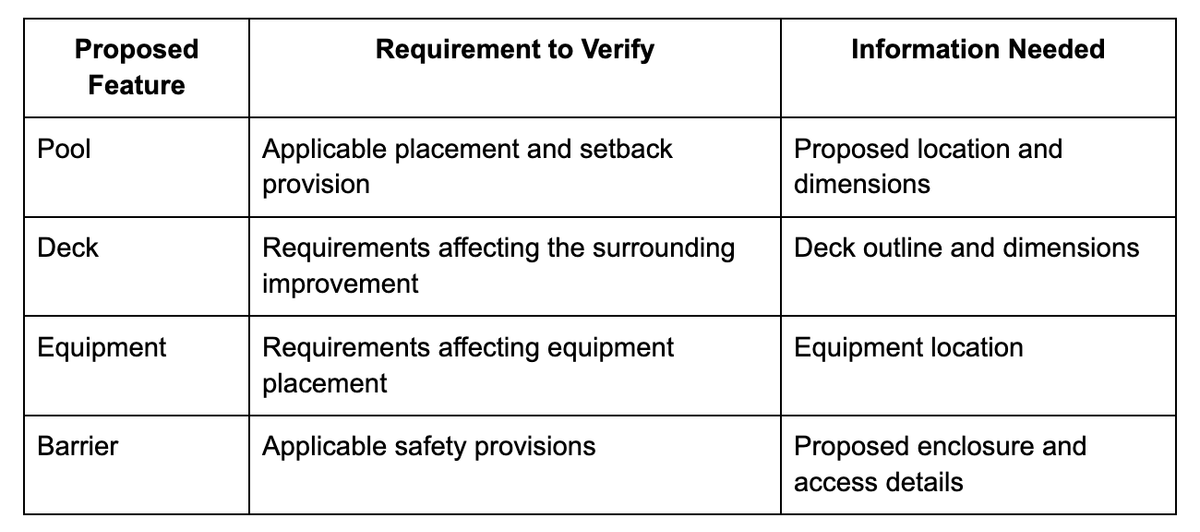
Clear dimensions matter.
A dimensioned plan should show the pool’s relationship to property lines and buildings, along with equipment locations and decking. This information helps establish whether the proposed layout can be evaluated against the applicable requirements.
Do not treat an identified easement as ordinary available space.
Locate it on the property survey or other relevant property documentation, show it on the working plan, and investigate any conflict before finalizing the layout.
Easements can affect how a property is developed. Utility and electric easements, for example, may impose restrictions on structures or decking.
Conflation Labs can read easement information shown on survey drawings, helping bring potential conflicts into the research process. Extracting that information does not, by itself, determine every restriction that applies.
For the project, record:
The useful outcome is a documented issue to resolve, not an assumption that the area is buildable.
Confirm the application requirements with the relevant local department before proceeding.
Swimming pool permit applications may require construction documents, diagrams, and other supporting information. Requirements can also differ between above-ground and in-ground pools.
However, general code guidance does not establish the exact requirements for every local installation.
When making an inquiry, describe the proposed project rather than asking only, “Do pools need permits?”
Include:
Then ask which applications, drawings, reviews, and inspections apply to that configuration.
Use the same project-specific approach.
Do not infer an exemption from the words “above-ground.”
The appropriate next step is to establish what applies to the actual installation under the relevant local requirements.
A site plan shows the proposed pool layout on the property. It connects the written requirements with the proposed physical layout.
A property survey can provide underlying boundary and existing-condition information, while the site plan shows the proposed pool and related improvements.
A useful starting checklist includes property lines, building locations, easements, pool dimensions, equipment, depth information, and decking.
Additional information may also be required, depending on the project and the reviewing department.
Use the reviewing department’s current checklist to determine the final submission contents.
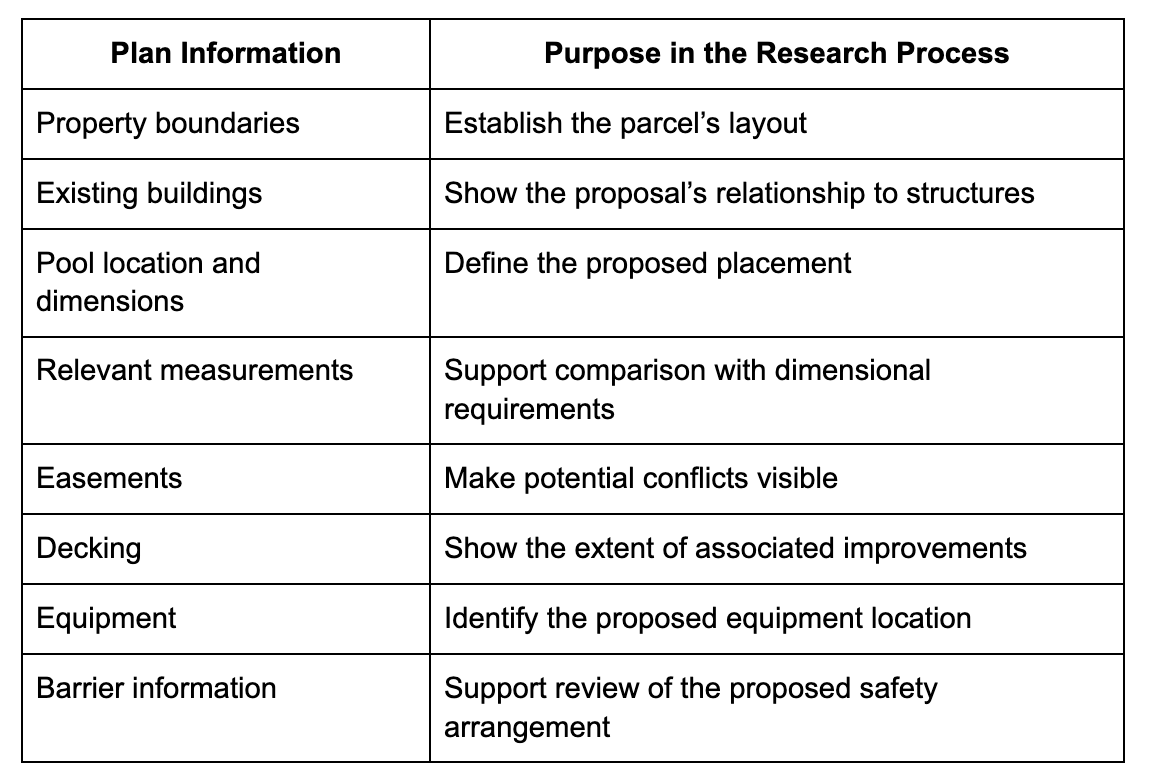
A missing dimension should remain a question to resolve, not become an assumed value.
Conflation Labs’ site plan review workflow can help organize findings into passing, failing, or needing clarification categories, with supporting zoning code references.
This makes it easier to identify potential issues before the project moves further into review.
Include the barrier arrangement in the project research rather than leaving it until the end.
Swimming pool safety requirements can cover barriers, access points, gates, and other features of the proposed installation.
Their applicability depends on the code governing the project, so exact specifications should come from the relevant adopted requirements, not a generic checklist.
Useful questions include:
Keep these questions distinct from setbacks.
A placement review does not establish that the full pool design meets every construction or safety requirement.
Consider a hypothetical homeowner who wants to add an in-ground pool.
The homeowner has a preferred location, but the contractor needs to investigate whether the proposed layout works before investing further in the design.
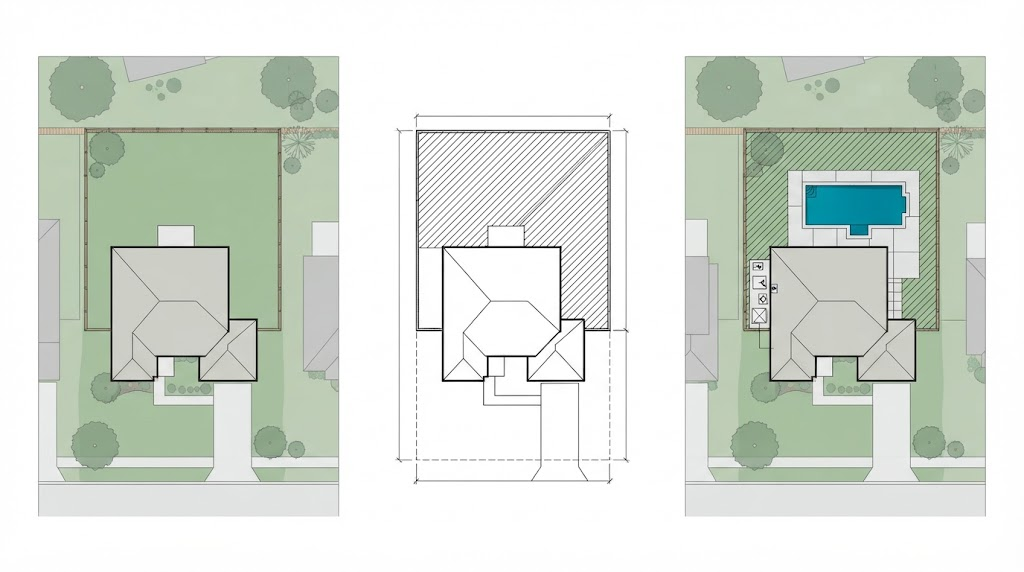
The following example illustrates a research workflow. It is not a documented customer project or an approval determination.
Start with the property address and a clear description of the intended work.
Locate any available land or boundary survey. It may already contain details that would otherwise be difficult to piece together, including property dimensions, existing structures, and easements.
Conflation Labs can read the survey and extract front-, side-, and rear-yard dimensions where they are shown, along with easement information.
The initial research question becomes:
“Which zoning requirements should we investigate for a proposed swimming pool at this property, and what information does the survey provide?”
That is more useful than a general search because it connects the question to a specific site.
If the property is subject to an HOA, check its restrictions and approval process separately. HOA requirements are outside the Conflation Labs research workflow described here.
Build a research checklist containing:
Conflation Labs’ Zoning Assistant supports this type of cited research output, connecting requirements with the relevant zoning district and use, along with the applicable code section.
Once a dimensioned plan is available, compare the proposed layout with the applicable measurable standards.
Conflation Labs’ site plan review product checks submitted plans against measurable development standards, including setbacks, and returns a cited, reviewable checklist.
For a pool-specific demonstration, the supported checks should be validated rather than assuming every pool requirement is covered.
The research should leave the project team with a clearer picture:
That is the practical value of the workflow: an organized basis for the next design or review conversation.
Conflation Labs provides tools for zoning questions, survey reading and extraction, planning document research, and site plan review.
Its Zoning Assistant supports questions about regulations and parcel data, while its survey-reading capabilities extract information shown on uploaded drawings, including labeled front-, side-, and rear-yard dimensions and easements.
Its site plan review workflow generates checklists against zoning requirements.
For a swimming pool inquiry, the relevant use case is connecting a property-specific question and survey information with cited requirements, then comparing the proposed layout with supported measurable standards.
The research and review outputs remain material for people to evaluate, not a replacement for an official approval decision.
The key shift is from asking, “Does this backyard look big enough?” to asking, “What does the survey show, which requirements apply, and what still needs to be resolved?”
A useful pool feasibility review brings the property survey, cited requirements, and proposed layout together.
It makes missing details and unresolved questions visible before the project moves further into review.
Whether you are a homeowner planning a pool, a contractor preparing a site plan, or a real estate professional evaluating a property’s development potential, understanding the applicable requirements early can help you make more informed decisions.
Explore Conflation Labs to see how survey reading, zoning research, and AI-powered site plan review can support early planning and help organize the requirements that matter.