
Zoning and municipal planning insights
Join our early access program and receive free access →
Join our early access program and receive free access →
Back to Blogs

Shital Dhakal "AL"
November 12, 2026
10 min read
Ask a planner how a project moves from an idea to approval, and you will usually get a long answer.
It might start with a resident calling about a backyard cottage. Or an architect trying to confirm the setback on a corner lot. Later comes the application, review comments, revised drawings, permits, and inspections.
The development review process connects those activities. It is how a local government evaluates a proposed project against applicable land-use rules, development standards, and construction requirements.
We organize that journey into eight stages.
Over the past year, we have talked with cities and software companies working on different parts of it. We have seen tools that handle several stages well. We have not found one that handles the entire journey equally well.
That would be less of a problem if information moved cleanly between them.
Instead, staff often become the connection. Someone re-enters an address. Someone looks up the same parcel again. Someone checks which version of a rule applies.
Applicants wait, and planners spend time finding information before they can review the project.
For this article, we are looking at three connected functions: planning, building, and code enforcement.
Planning handles zoning and land use. The building division handles construction-code review and inspections. Code enforcement responds to complaints and violations.
How those responsibilities are organized varies. In a small department, one person may cover several functions. Larger departments may have separate teams, procedures, and software.
A project moves across those boundaries even when its information does not.
To understand where the work gets stuck, it helps to follow the project from its first question.
Our eight-stage framework covers:
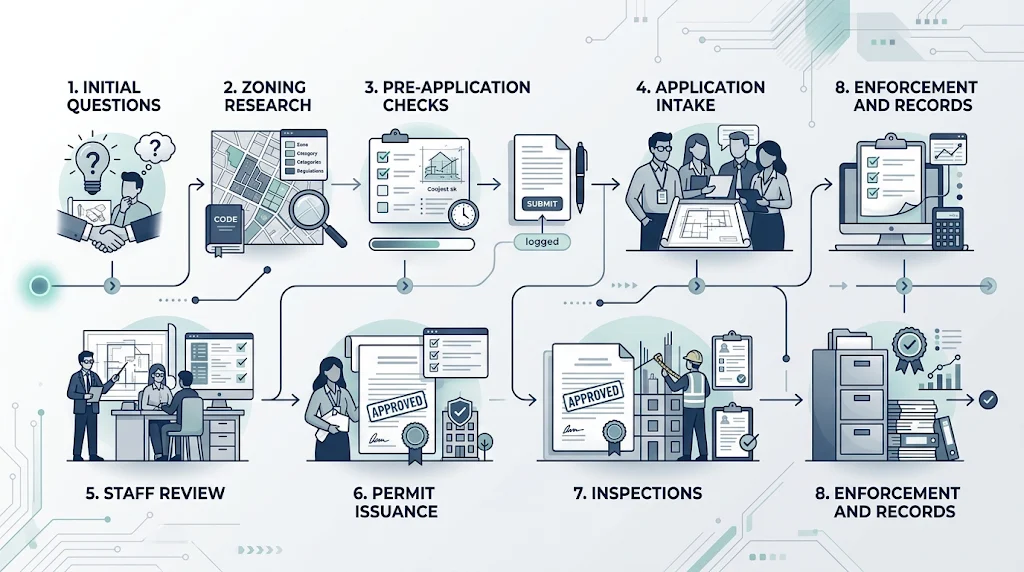
This is a practical framework, not a universal sequence. The path depends on the jurisdiction, project, and approvals required. Some stages overlap, and some projects require additional reviews or hearings.
The process often starts before anyone has prepared an application.
Can I add a unit in my backyard? Can this building become a restaurant? How close can a garage sit to the property line?
These questions arrive at the front counter, by phone, and by email.
Almost every useful answer depends on the property. Staff need to identify the parcel, understand its zoning, and check any additional requirements.
What sounds like a quick question may require several lookups.
Where the work gets stuck: Staff repeat research across separate conversations, and useful answers stay in email threads or phone notes instead of becoming information the next person can use.
Before a design goes very far, someone needs to establish what the site allows.
Zoning research brings together requirements such as:
For a developer or architect, this supports site feasibility. For a planner, it provides the basis for answering questions and evaluating the proposal.
The task is not simply finding a section of the zoning code. It is connecting that section to the correct property and understanding the other requirements that apply.
A rule can be easy to find and still difficult to interpret in the context of a specific site.
Where the work gets stuck: Staff move between the zoning map, ordinance, property information, and previous records to assemble an answer.
Architects and engineers check their drawings before submitting them. A city may also offer a pre-application meeting so staff can explain requirements and flag issues early.
This is an opportunity to identify questions while the proposal is still being developed.
Does the layout meet the applicable setbacks? Has the applicant accounted for an overlay? Is there enough information to understand the proposed use?
A pre-application check does not guarantee approval. It helps the applicant understand what needs attention before formal review begins.
Where the work gets stuck: An unresolved zoning question carries into the submission and becomes a review comment that could have been addressed earlier.
At intake, the department receives the application and checks whether the required materials are present.
A permit technician confirms the forms, drawings, and supporting documents, then routes the submission to the appropriate reviewers.
Completeness and compliance are different questions.
An application can contain the required documents and still need substantial design changes. It can also describe a workable proposal but lack the information needed to review it.
Where the work gets stuck: Staff request missing materials, applicants prepare another submission, and substantive review waits until the necessary information is available.
During staff review, the proposal is evaluated against the requirements that apply to it.
Planners check zoning and site standards. Building plan reviewers check construction-code requirements. Other reviewers may evaluate their own areas of responsibility.
Site plan review is one part of that work. It focuses on the proposal’s layout and its relationship to applicable zoning and development standards.
Comments go out. Revised plans come back. Reviewers check whether the changes resolve the issues and whether they introduce new ones.
The challenge is not just reviewing the latest drawing. It is understanding what changed, why it changed, and whether it now meets the requirement.
Where the work gets stuck: Each revision requires staff to reconnect the drawings, applicable rules, parcel information, and previous comments.
Once the required approvals and issuance conditions are satisfied, the project can move toward permit issuance.
A favorable zoning review does not necessarily mean every other review is complete.
An outstanding condition, unresolved comment, missing document, or unpaid fee may still need attention.
At this stage, applicants need a clear answer to a practical question: what remains before the permit can be issued?
Where the work gets stuck: Staff and applicants do not have a shared view of what is complete, what remains open, and who owns the next action.
Once construction begins, the focus shifts from the proposed project to the work on the site.
Inspectors visit at the stages required for the project. Final approvals and closeout requirements depend on the work and the jurisdiction.
The approved plans and project record remain important throughout construction. A question in the field may require staff to confirm a revision, condition, or earlier decision.
Where the work gets stuck: Information recorded during review is difficult to find when someone needs it on site.
The department’s work does not end when construction closes.
Approval records and permit files remain part of the property’s history. Staff may need them when answering a future question, evaluating another proposal, or investigating a complaint.
Enforcement is not always a final step. It can happen independently of a new application. We include it here because the information produced during review needs to remain useful afterward.
Where the work gets stuck: Staff have to reconstruct what happened from files, emails, maps, and separate systems.
Underneath these stages is a recurring question: which property are we talking about, and which rules apply?
The map provides the spatial context. The ordinance provides the requirements. The project record shows what has been proposed, reviewed, or approved.
Those sources need to work together.
A zoning map does not contain every answer. A code section does not explain every property condition. A permit file does not help much if nobody can find the relevant decision.
When parcel information is incomplete or inconsistent, the uncertainty carries into later work. When staff cannot easily connect the map to the applicable rules, they repeat the research.
That is why we treat GIS and parcel information as a supporting layer across the workflow, not as a separate approval stage.
We built Conflation Labs around the research and review work near the front of this process.
Today, our focus is stages 1, 2, and 3, plus the zoning portion of stage 5, supported by the GIS and parcel information underneath them.
Zoning AI helps city staff answer zoning questions and shows the code sections and parcel information behind each answer.
The point is not just to produce an answer. It is to give the planner a source they can check.
Civic Door lets residents and applicants ask zoning questions themselves, at any hour, without waiting for a callback.
It gives people a way to start researching their project while leaving staff available for questions that need further interpretation.
AI Plan Review checks a plan set against zoning and site standards.
Cities use it during staff review. Architects and developers can use it before submission, when there is still an opportunity to address issues before receiving formal comments.
Zoning Report Workspace supports private teams researching what may fit on a site before they commit further resources to design.
It connects the early feasibility question to the requirements the proposal will later face.
Our role has a clear boundary. We support the work before formal submission, then support the planner when zoning review begins.
We are not rebuilding the entire permitting workflow.
Intake, permit issuance, payments, inspections, and enforcement belong in the systems cities use to manage those functions and their official records.
We have no interest in rebuilding every part of that work.
The more useful question is whether research and review tools can support the existing workflow without adding another handoff.
A review completed in Site Plan Review should become part of the city’s project file. The parcel information we use should align with the sources the city maintains. Staff should not have to recreate the same work on another screen.
That is the integration standard we are working toward. The specific connections depend on the city and its systems.
If a planner still has to copy information from our screen into another one, there is more work for us to do.
Start with the point where staff or applicants repeat the most work.
That may be earlier than the permit application.
Look at the questions the department answers every week. Look at the issues first identified during staff review. Look at the places where someone searches again for information another person already found.
Ask:
The answers point to a specific problem to solve rather than another system to buy.
In our conversations with cities, we keep coming back to early zoning questions and the research behind site plan review.
That is where we spend our time.
If your department is spending too much time finding information before it can make a decision, talk to Conflation Labs about your zoning research and site plan review workflow.